
Architecture
Here I display a handful of architectural studies that dive into deep critical thinking, turning abstract concepts into materialized, scaled models and drawings. These designs demonstrate spatial storytelling, quality craftsmanship, and functional design for human use.
Monsters Inc. - Charlie and George
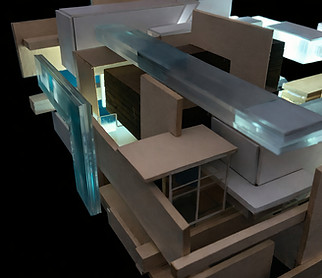
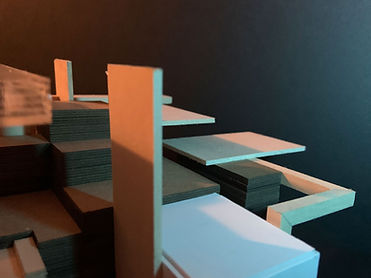
This project explores the relationship between two characters from Monsters, Inc: George, a big fluffy orange scarer, and Charlie, the sellout who always called ''2319'', the code for human contamination. The design imagines a retreat for George, a space meant to offer comfort and safety while remaining uncomfortably close to the presence of Charlie.
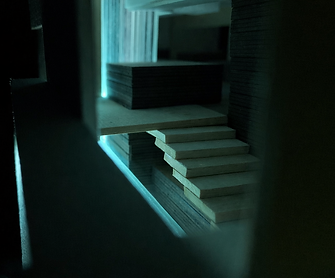
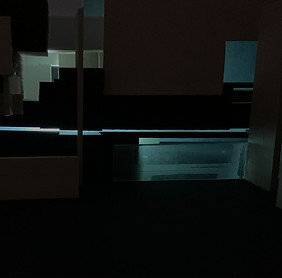
The journey through the model alternates between moments of calm and moments of tension. Larger, quieter spaces allow George to rest, while tighter, more exposed zones create the feeling that Charlie could appear at any moment. These shifting conditions are meant to reflect the emotional experience of seeking safety while never fully escaping the threat of being seen.
The sequence ultimately leads to a final space of openness and acceptance, a moment where Charlie’s influence no longer reaches. Finally, George can exist without fear.
The design process began with a conceptual drawing, which evolved into a series of bug models, and finally into a resolved architectural form that translates character conflict into spatial experience.


Early concepts - section drawings


Bug models
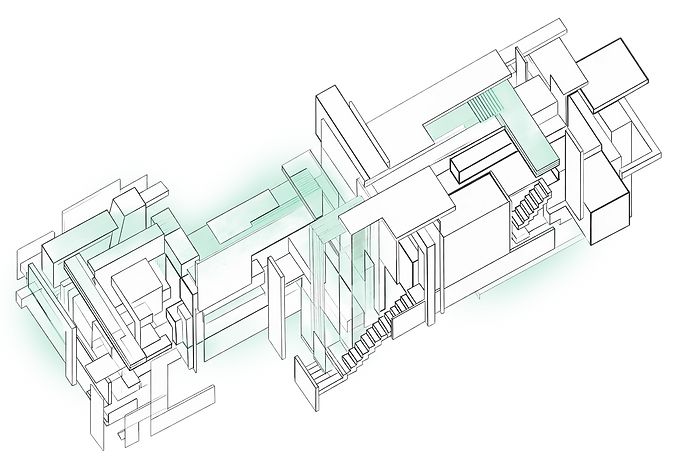
Final axo-drawing
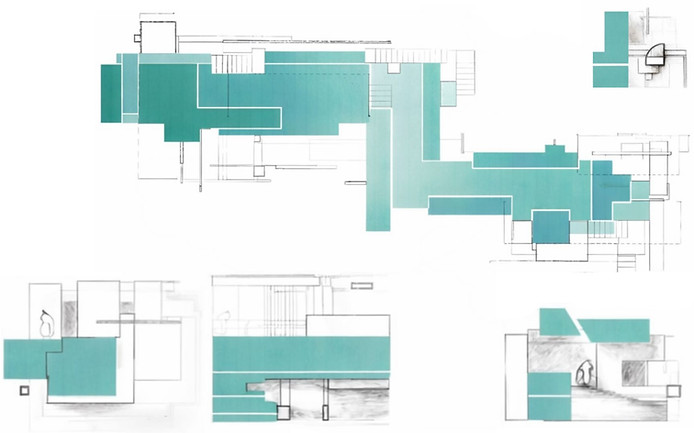
Final plan & sections

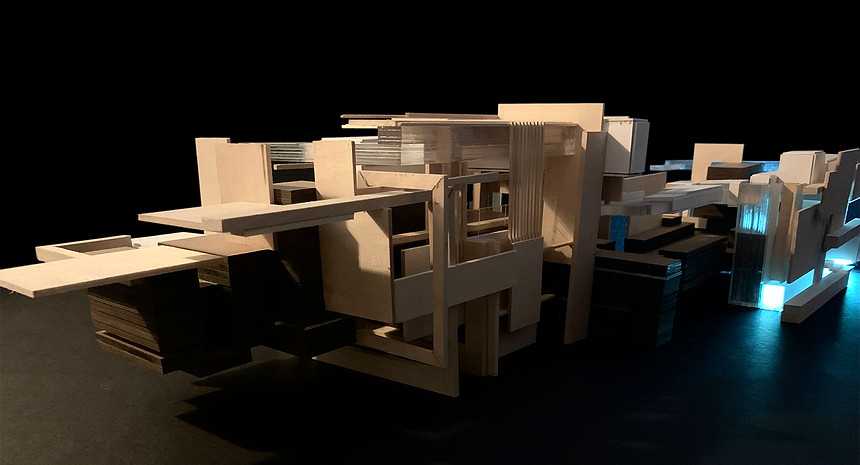
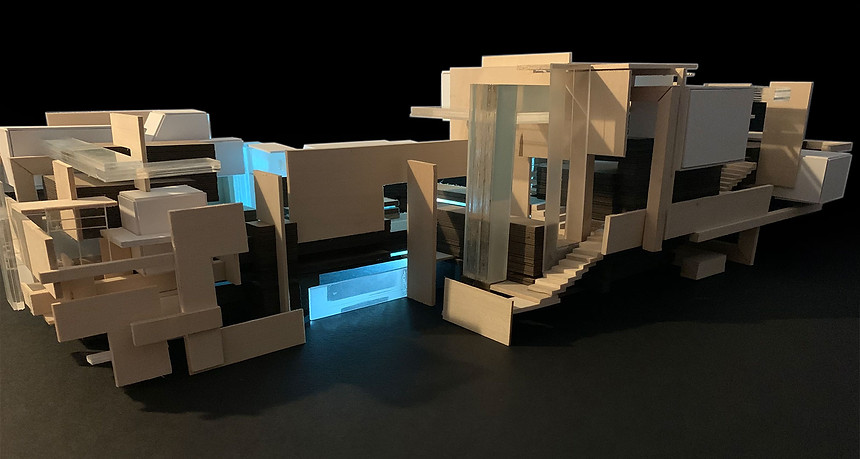
Transportation Through a Termite Matrix
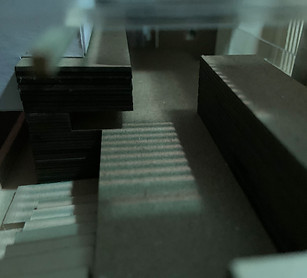
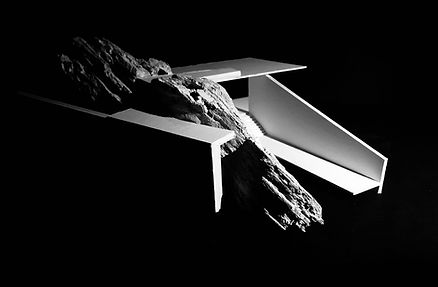
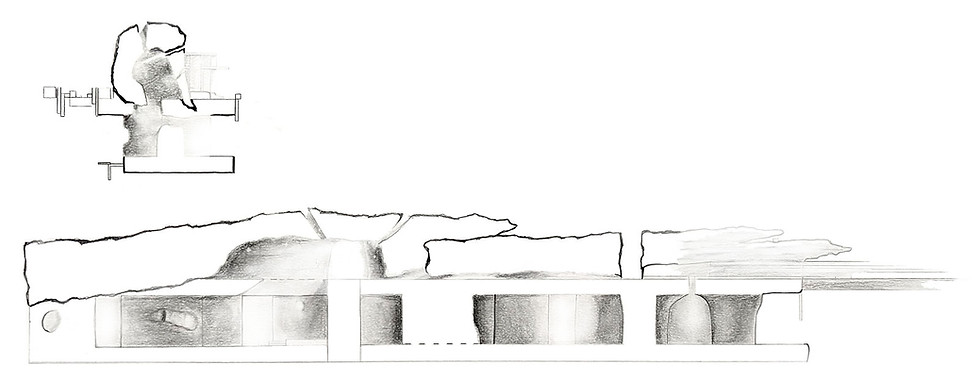
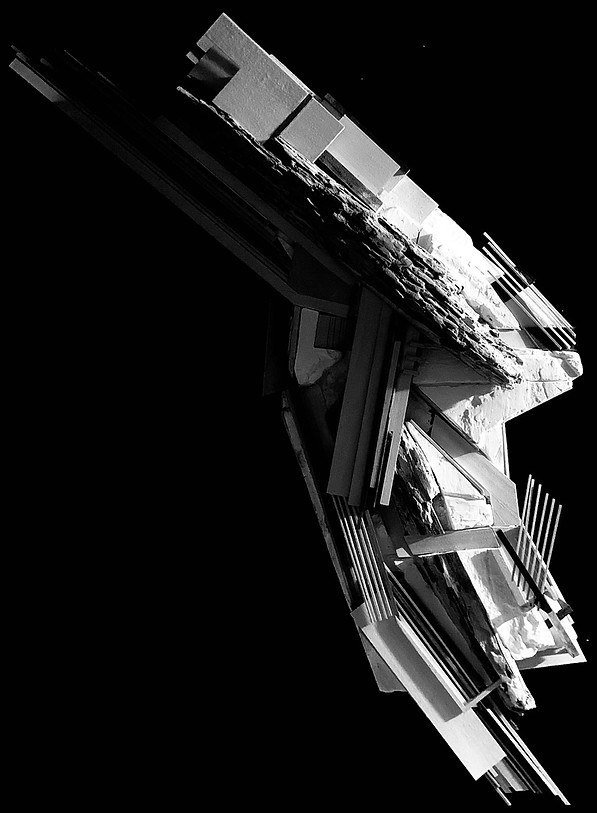
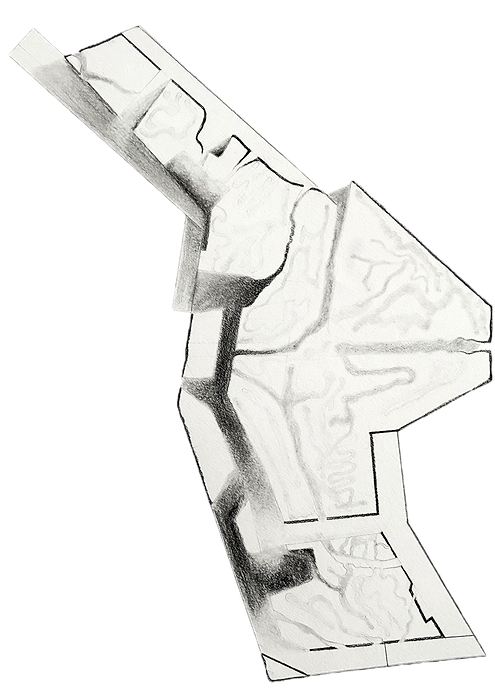
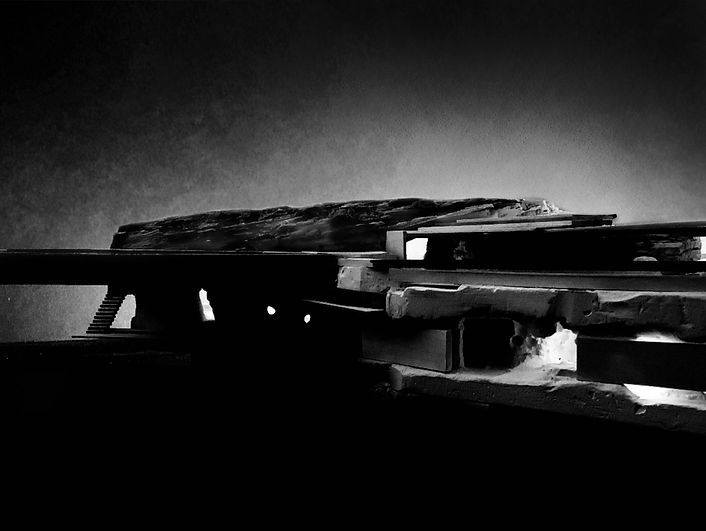
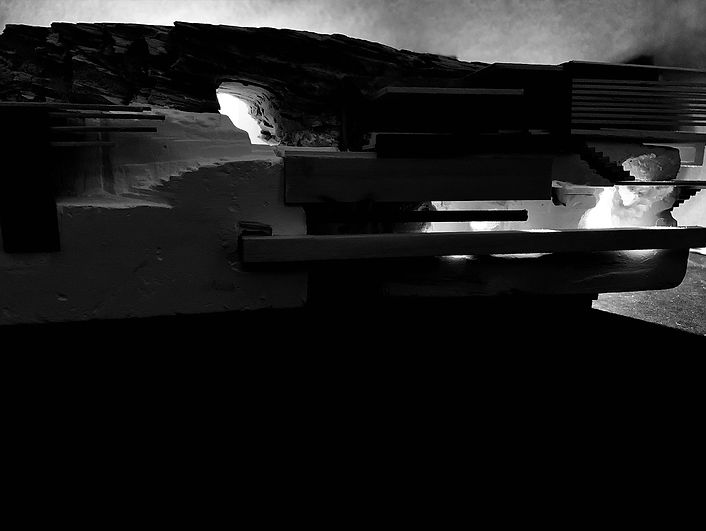
This project draws inspiration from the tunnel systems of subterranean termite colonies. Located along a hiking trail within Wekiwa Springs State Park in Florida, the design reimagines these branching networks as a human-scale environment that encourages movement, wandering, and discovery within the natural landscape. Visitors travel through a matrix of paths that shift between moments of compression and openness, creating a rhythm of tension and release as they move through the structure. These changing conditions reflect how termites navigate their environments while also shaping how people experience what its like to be a termite.At the heart of the structure is a central wood core that represents the shared resource of the colony. Visitors can move beneath, beside, and toward this element, creating moments of pause and gathering along the journey.
The project challenges the negative perception of termites by highlighting the intelligence and efficiency of their natural systems, inviting visitors to experience architecture shaped by collective behavior, environmental response, and spatial storytelling.

Plan

Bug models

Section


Plan
Sections front & side
Plan



Underground Arena
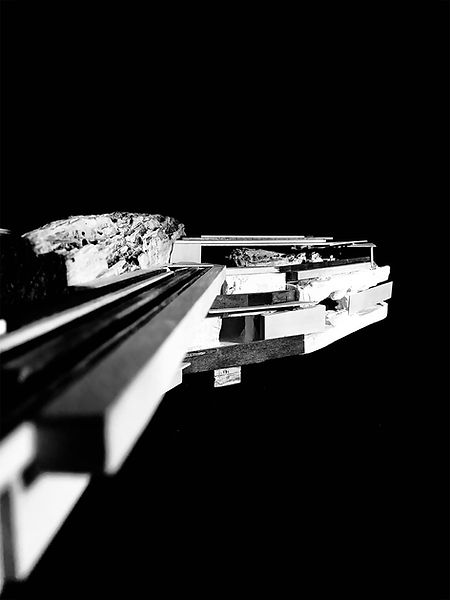
This digital model imagines an underground arena on a small planet on outer rim within the Star Wars universe, designed as a hidden gathering place where all types of visitors—Imperials, rebels, mercenaries, and travelers—come to place bets, drink, and disappear into the chaos of the night. Modeled in Rhino 3D, the environment blends narrative world-building with spatial hierarchy.
Visitors enter through a narrow passage that opens into the lower deck, a dense and energetic zone for the common crowd. From there, circulation ramps upward to a small bar level and continues to a VIP platform reserved for those with extra credits to spend. These vertical transitions create a clear social gradient while maintaining visual connections to the central arena below. At the heart of the structure is the fighting pit, where beasts, warriors, or both take part in something similar to gladiator combat.
